What is underpinning?
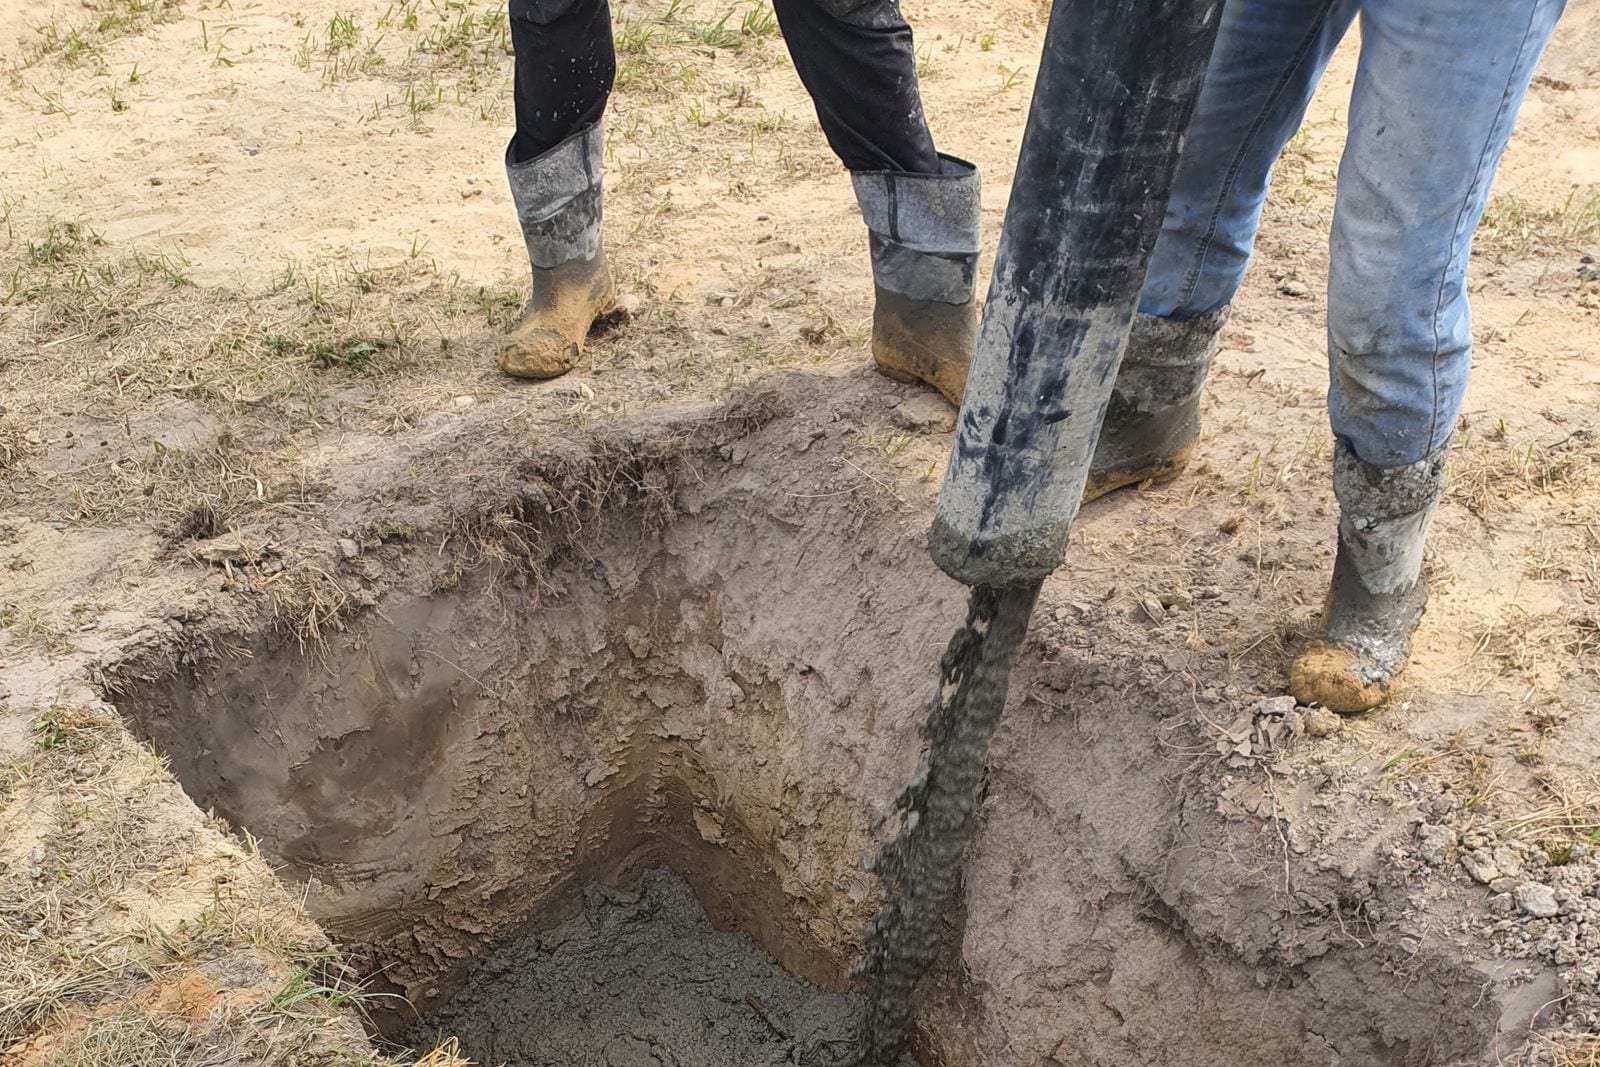
Underpinning means extending an existing foundation deeper or wider so it reaches firmer ground. The usual method is to dig short sections, or 'pins', under the wall one at a time and fill each with concrete before moving on. That way most of the wall is always supported.
It's work on a building that people live or work in, so it's planned in detail before anyone picks up a shovel.
When is underpinning needed?
- A building shows signs of subsidence, such as widening cracks or sticking doors and windows, and a surveyor or engineer has recommended it
- The foundations are too shallow for a planned extra storey or basement
- Nearby digging, drains or trees have affected the ground
Cracks have many causes and not all need underpinning. The first step should always be advice from a structural engineer or surveyor.
General guidance: underpinning is normally designed by a structural engineer and needs Building Regulations approval. If the work is near a neighbour's foundations, Party Wall notices may be needed under the Party Wall etc. Act 1996.
What's included
- Excavating in sequence, in the order set by the design
- Exposing and preparing the underside of the existing foundation
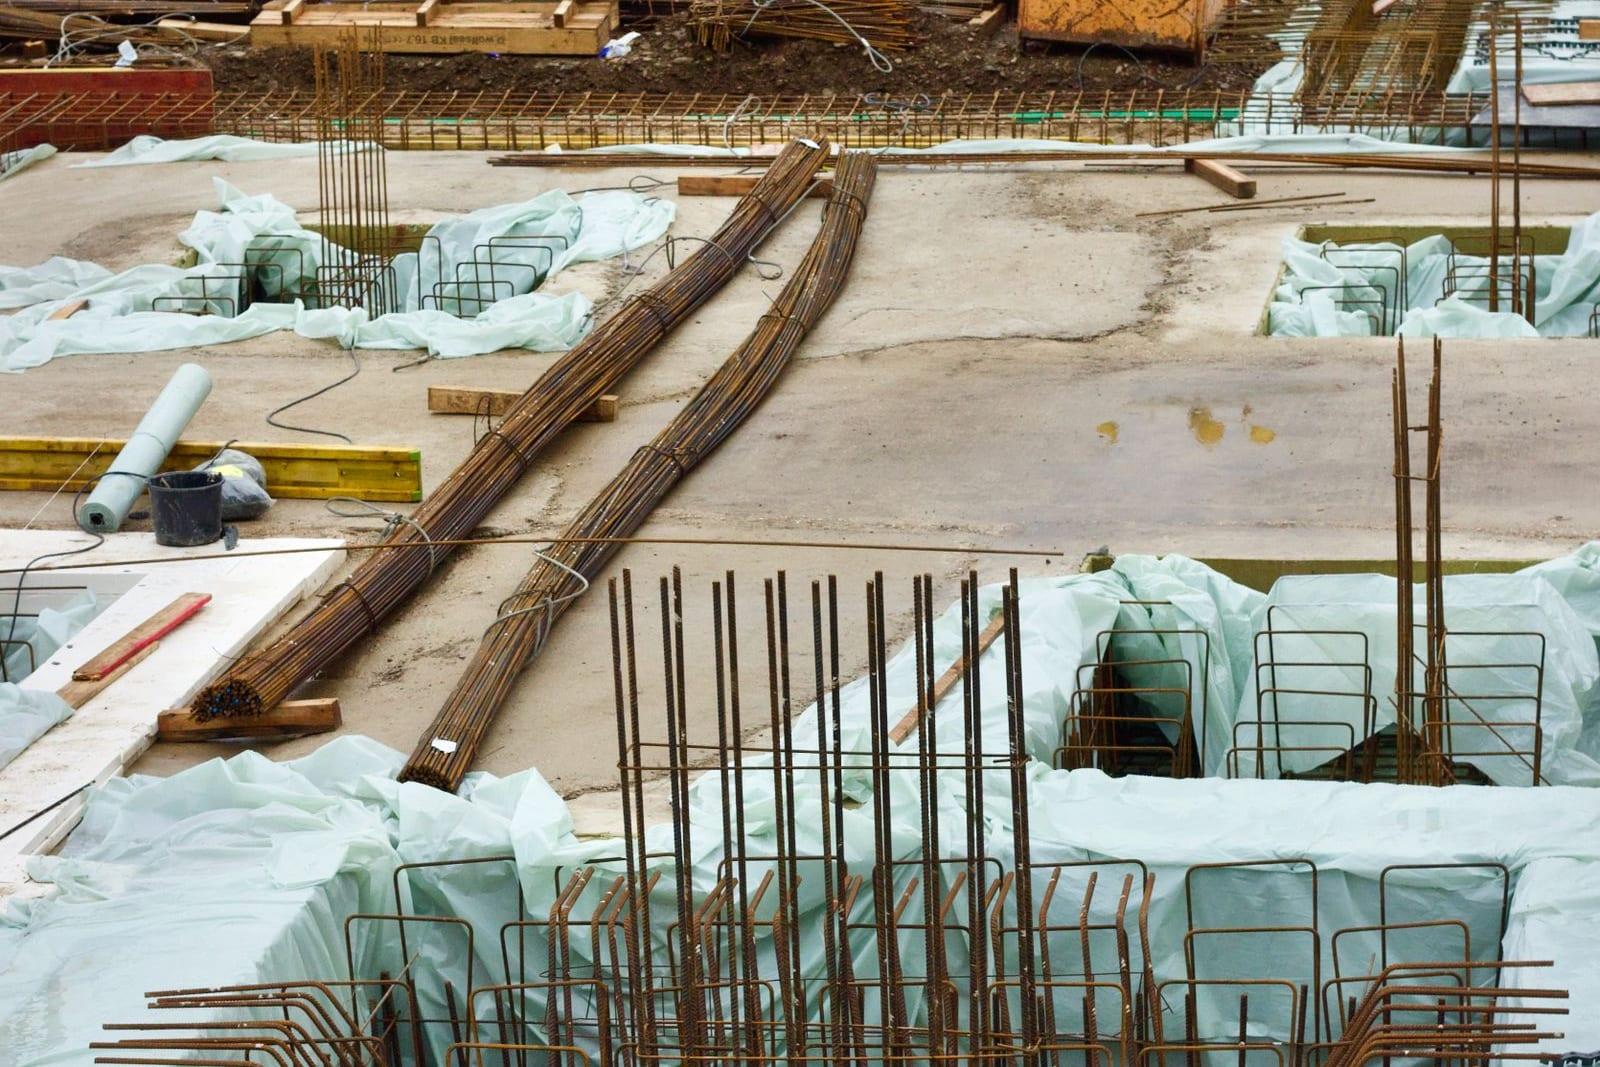
- Placing reinforcement and concrete where specified
- Packing between old and new foundations
- Backfilling and reinstating the ground
How we work
We work to the engineer's drawings and sequence, and fit our programme around building control inspections. Each pin is dug, inspected, concreted and left to gain strength before the next one beside it is started. We keep the site safe, protect what's around it and keep you up to date as each stage is done.
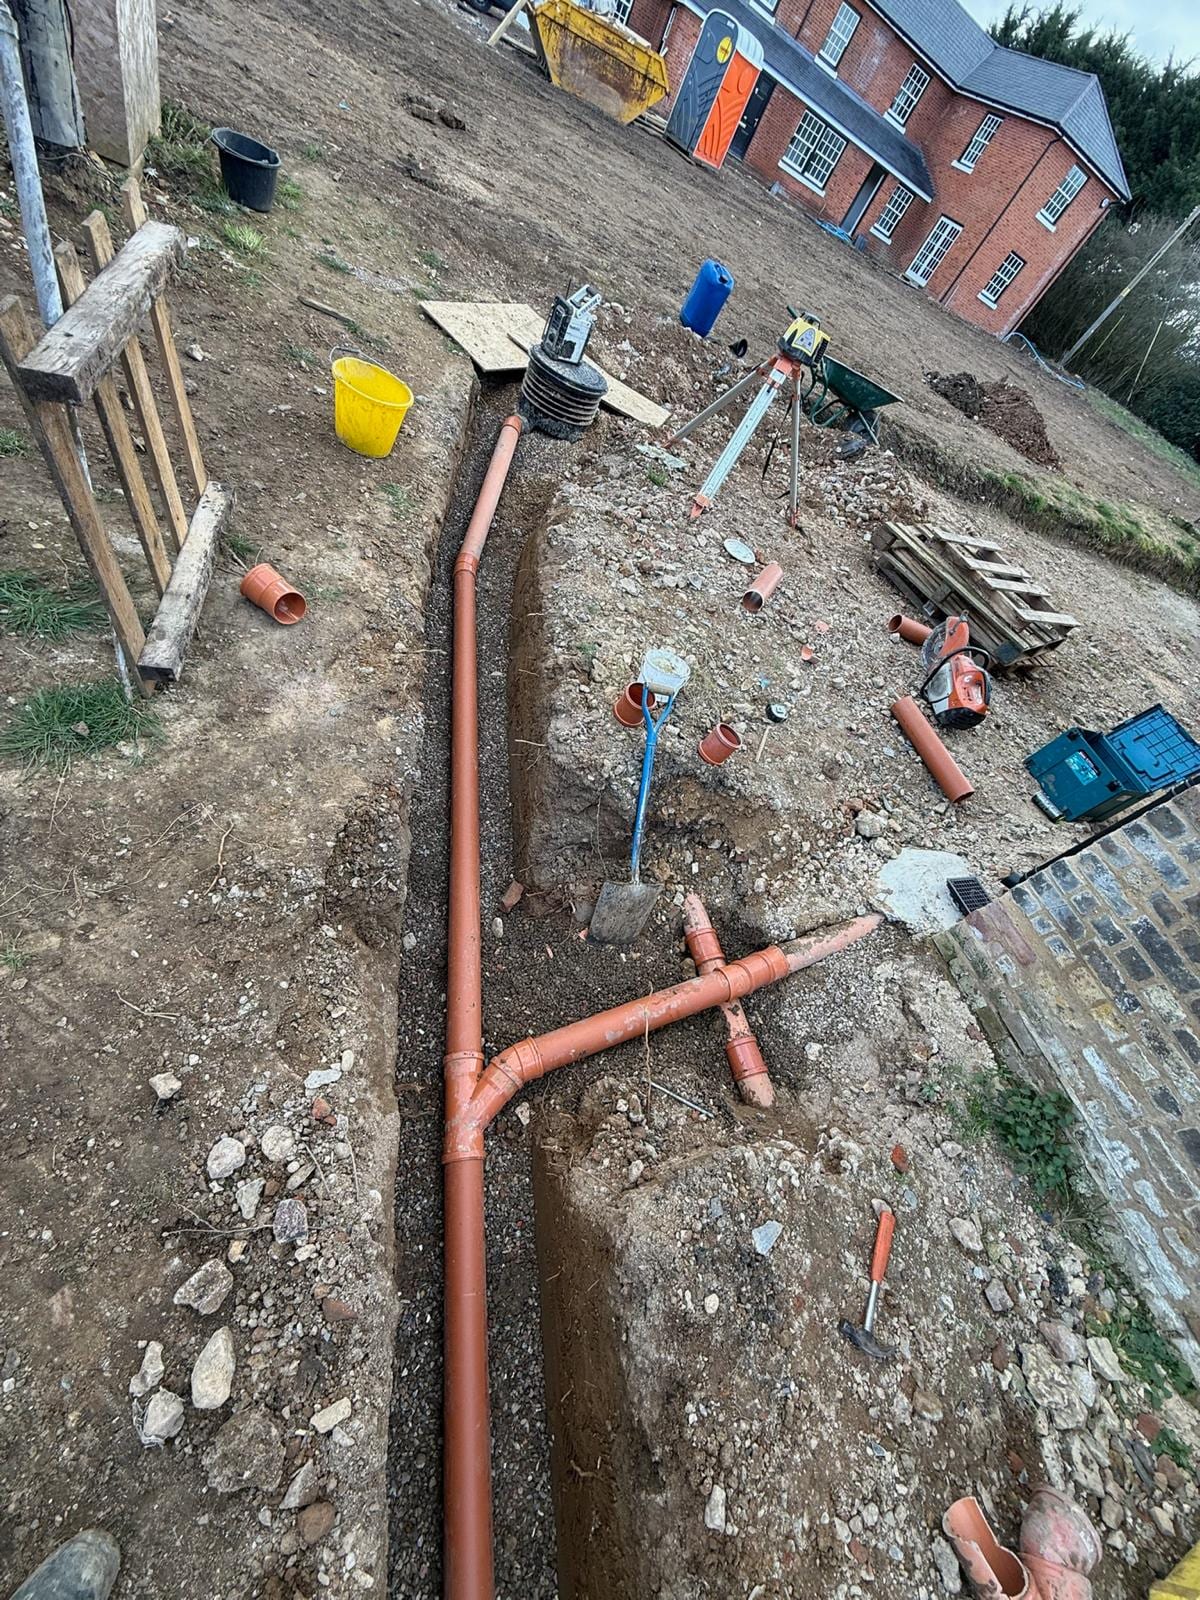
Underpinning ties in closely with our foundations work, and sometimes with drainage repairs where leaking drains have softened the ground.
For homeowners and commercial clients
Homeowners: underpinning a house is a big step. We'll explain what will happen, how access will work and what you'll see on site. Your engineer and insurer may also be involved.
Commercial clients: on commercial and public buildings, we work to your engineer's design and fit around the people using the building. See our commercial page.
Frequently asked questions
How do I know if my house needs underpinning?
Only a structural engineer or surveyor can tell you. They'll look at the cracks, the soil and the cause, and many cases are fixed in other ways, such as repairing drains or managing trees.
Can we stay in the house while it's done?
Often, yes, because the work is done from outside or below and in small sections. Your engineer's design and the extent of the work will decide this.
Do I need to tell my neighbours?
If you're digging near their foundations, you may need to serve notice under the Party Wall etc. Act 1996. A party wall surveyor can advise.
Will underpinning cause a mess inside the house?
Most underpinning is dug from outside, so the inside of the house is often left alone. Where work is needed from inside, such as under an internal wall, we'll explain this before we start.