What are foundations?
Foundations spread the weight of a building or structure into the ground beneath. For most buildings that means trenches dug down to firm ground and filled with concrete, sometimes with steel reinforcement. Smaller structures, like sheds, garden rooms and equipment cabinets, often sit on a concrete base or slab instead.
The right type and depth depend on the soil, nearby trees and drains, and the load. That's set by the design, usually from an architect or structural engineer, and checked by building control.
When do you need foundations?
- Home extensions and new buildings
- Garages, garden rooms and outbuildings
- Boundary and retaining walls
- Bases for plant, cabinets, kiosks and other equipment on commercial sites
Foundations for extensions and new buildings normally need Building Regulations approval, and building control will usually inspect the trenches before concrete is poured. Planning permission is a separate question. Check with your local council.
What's included
- Setting out to the drawings
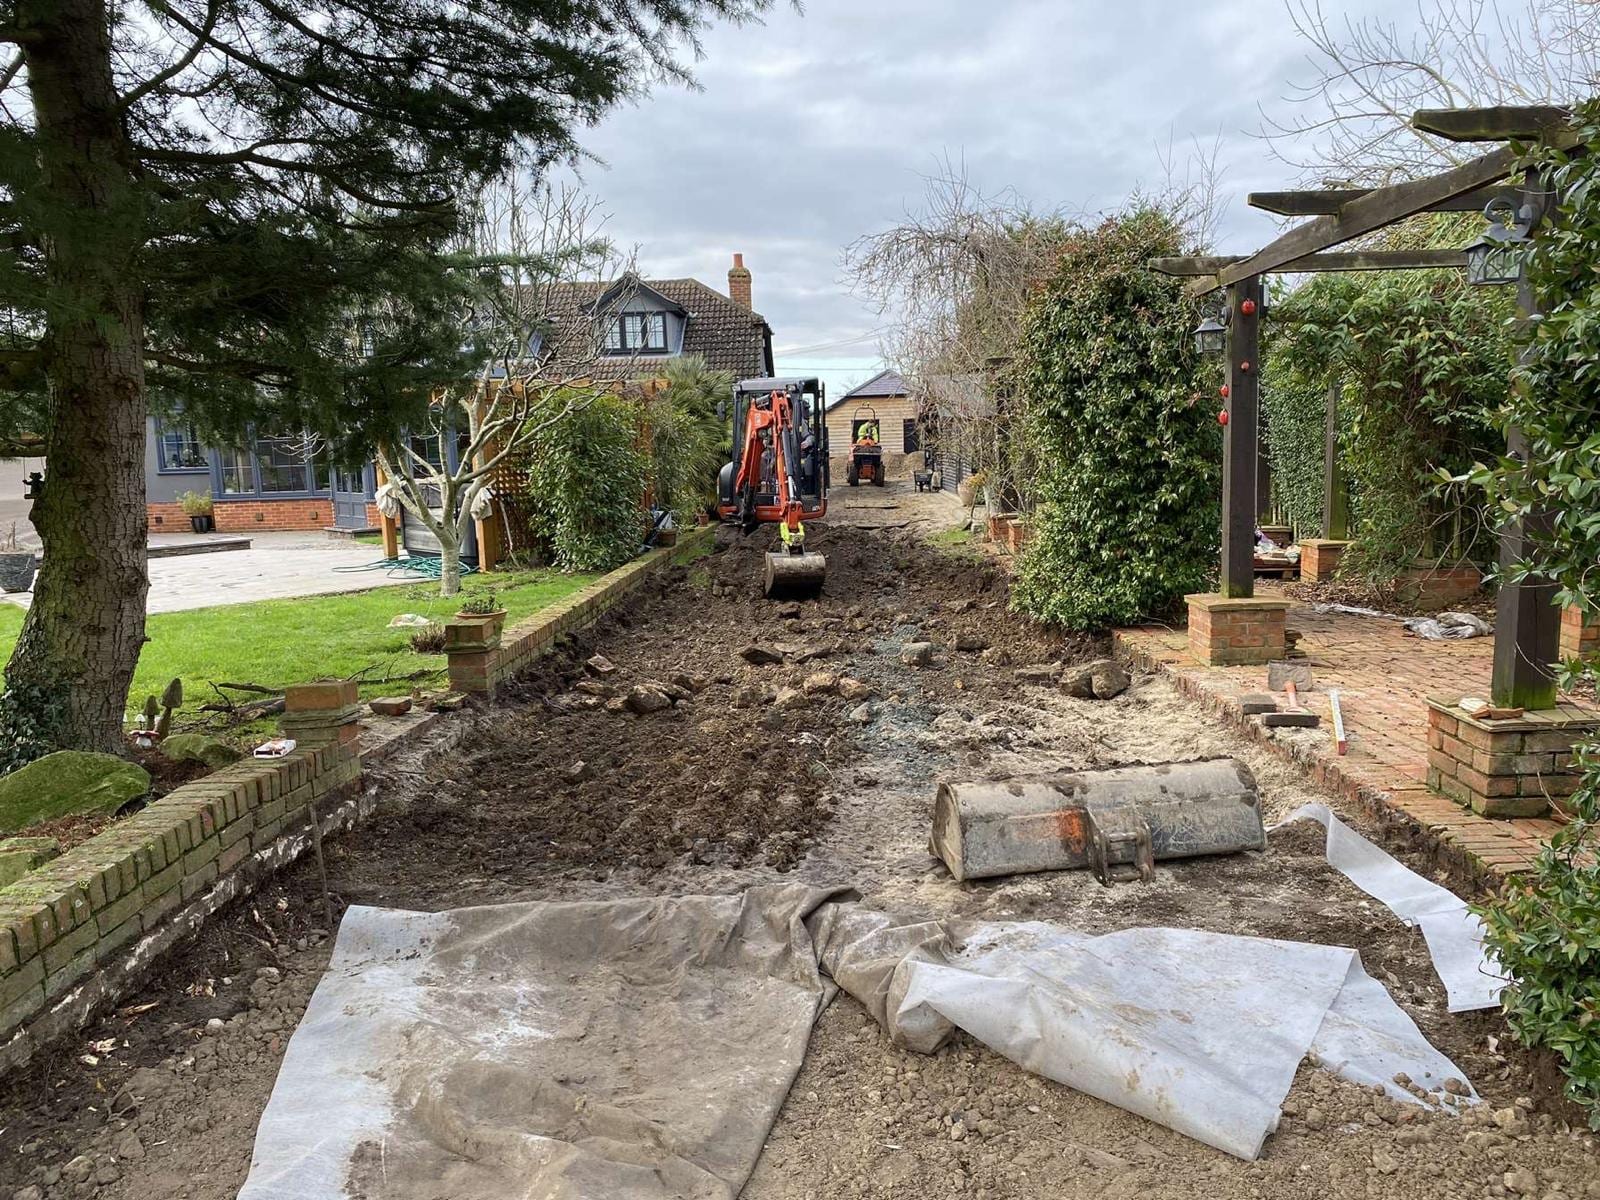
- Excavating trenches or bases
- Keeping trenches clean and safe ready for inspection
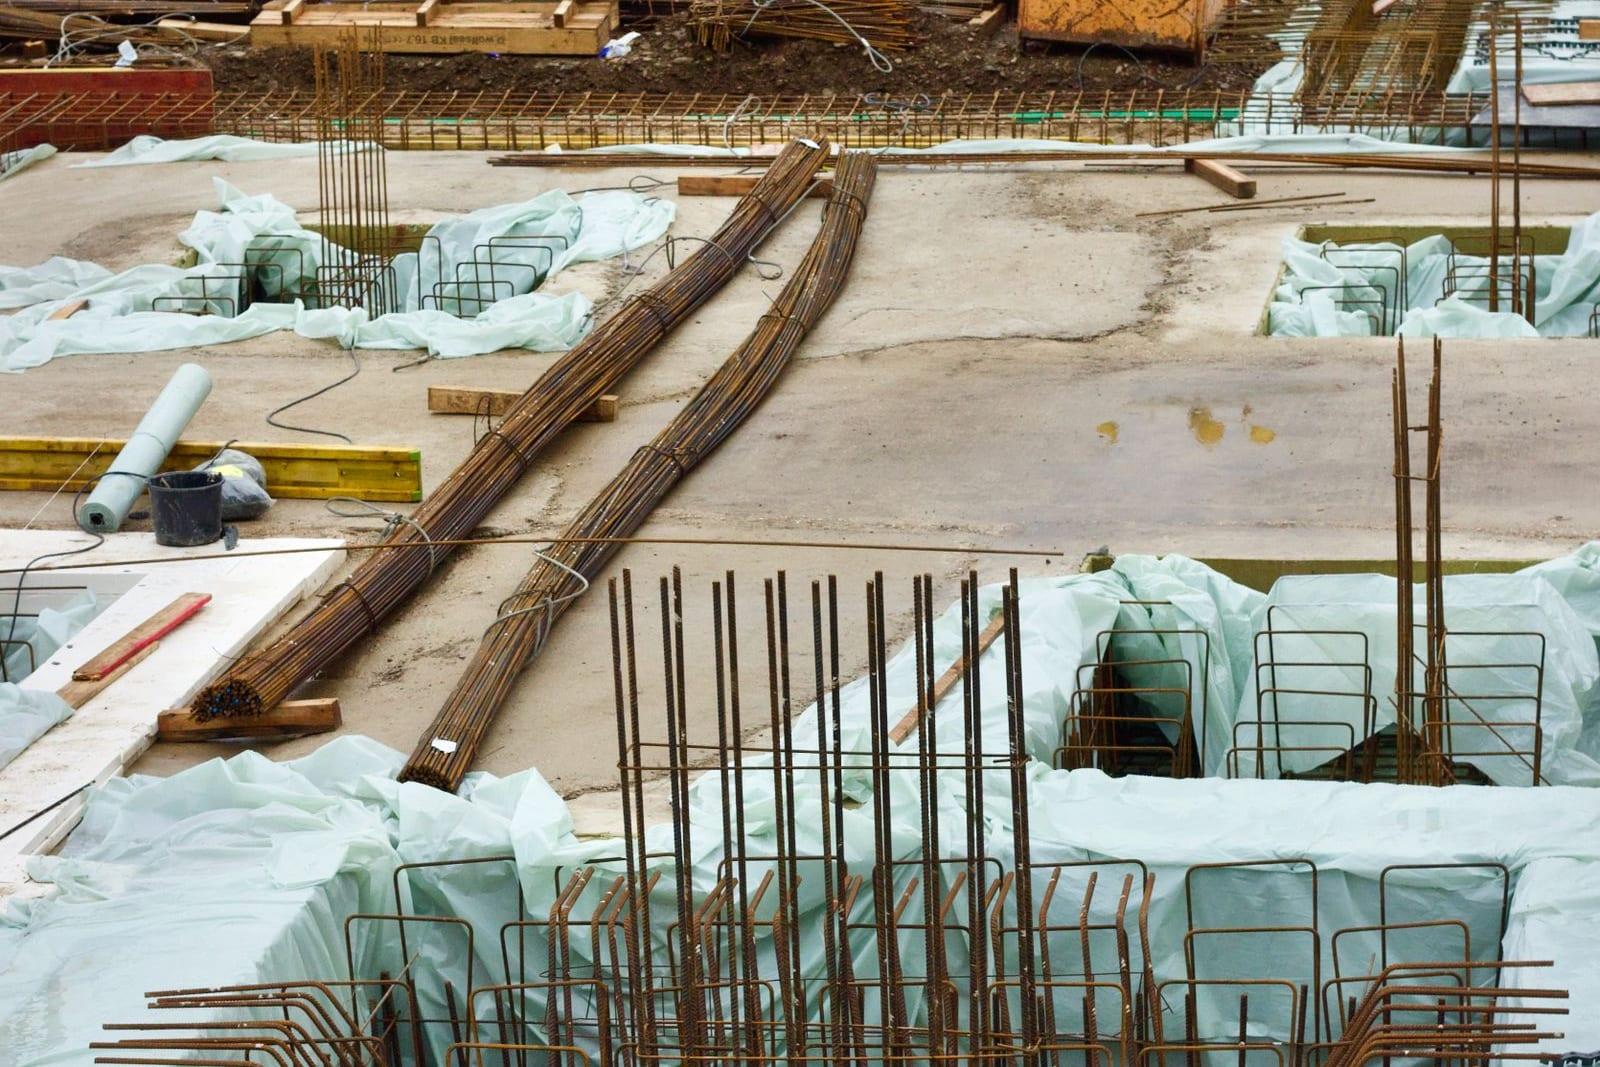
- Formwork, membranes and reinforcement where the design calls for them
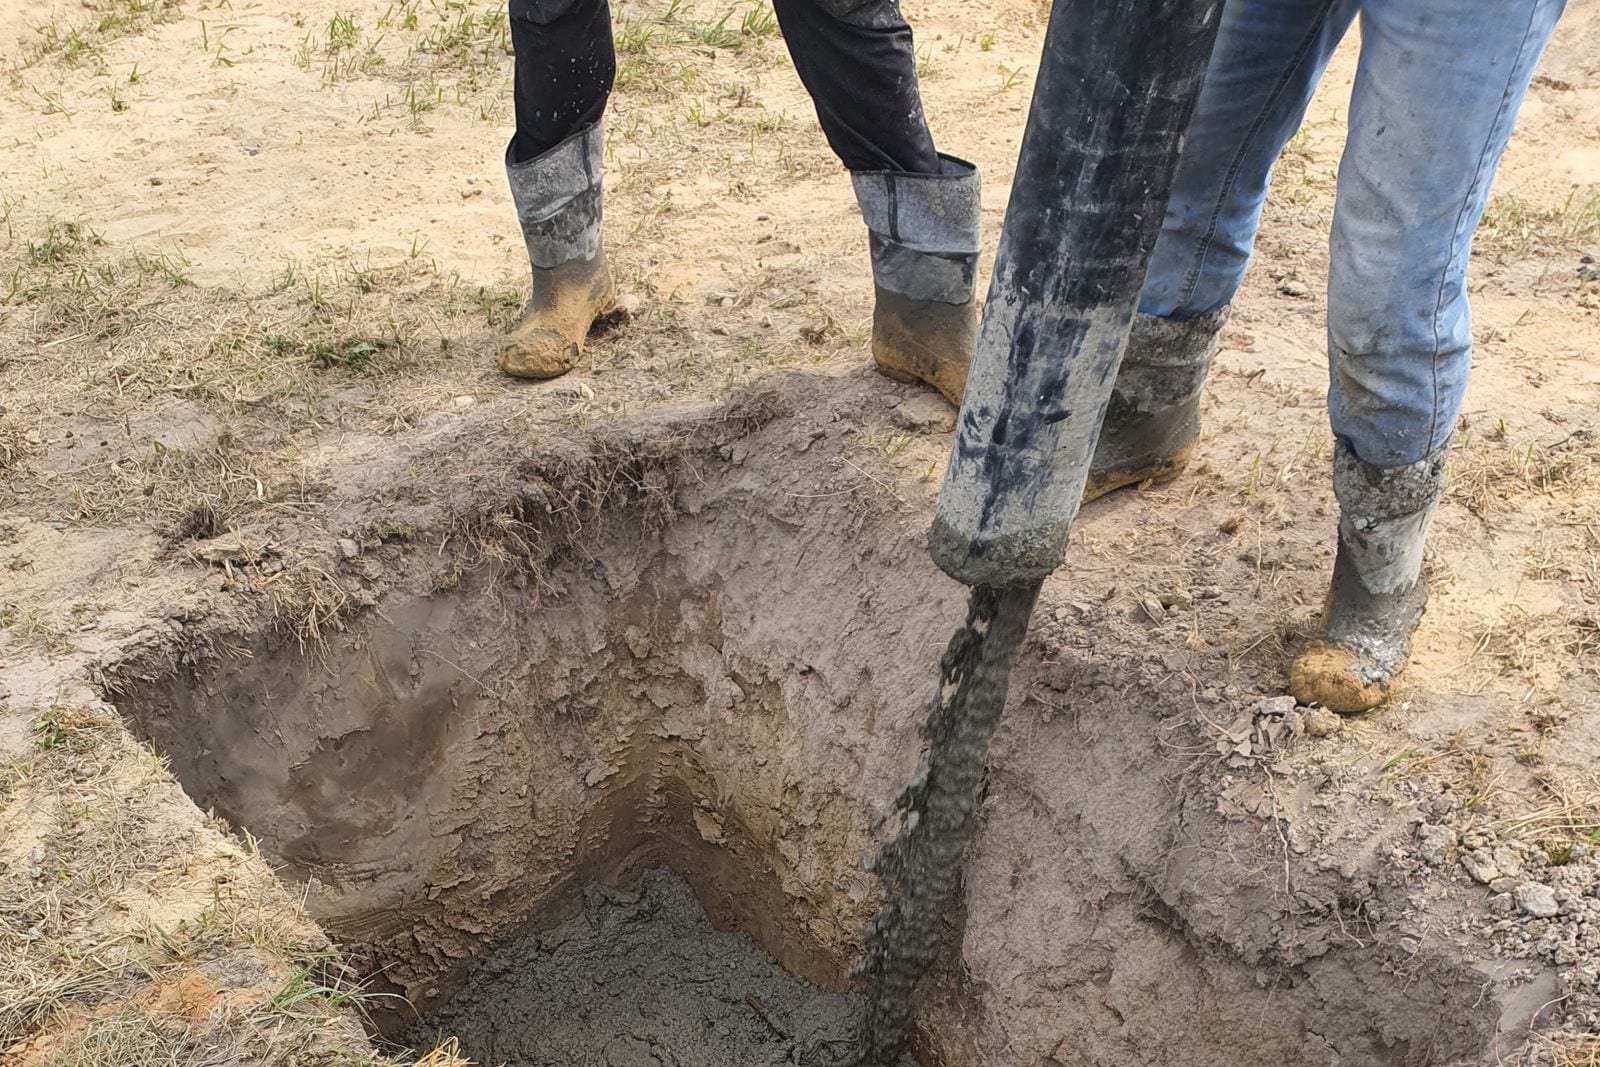
- Pouring and levelling the concrete
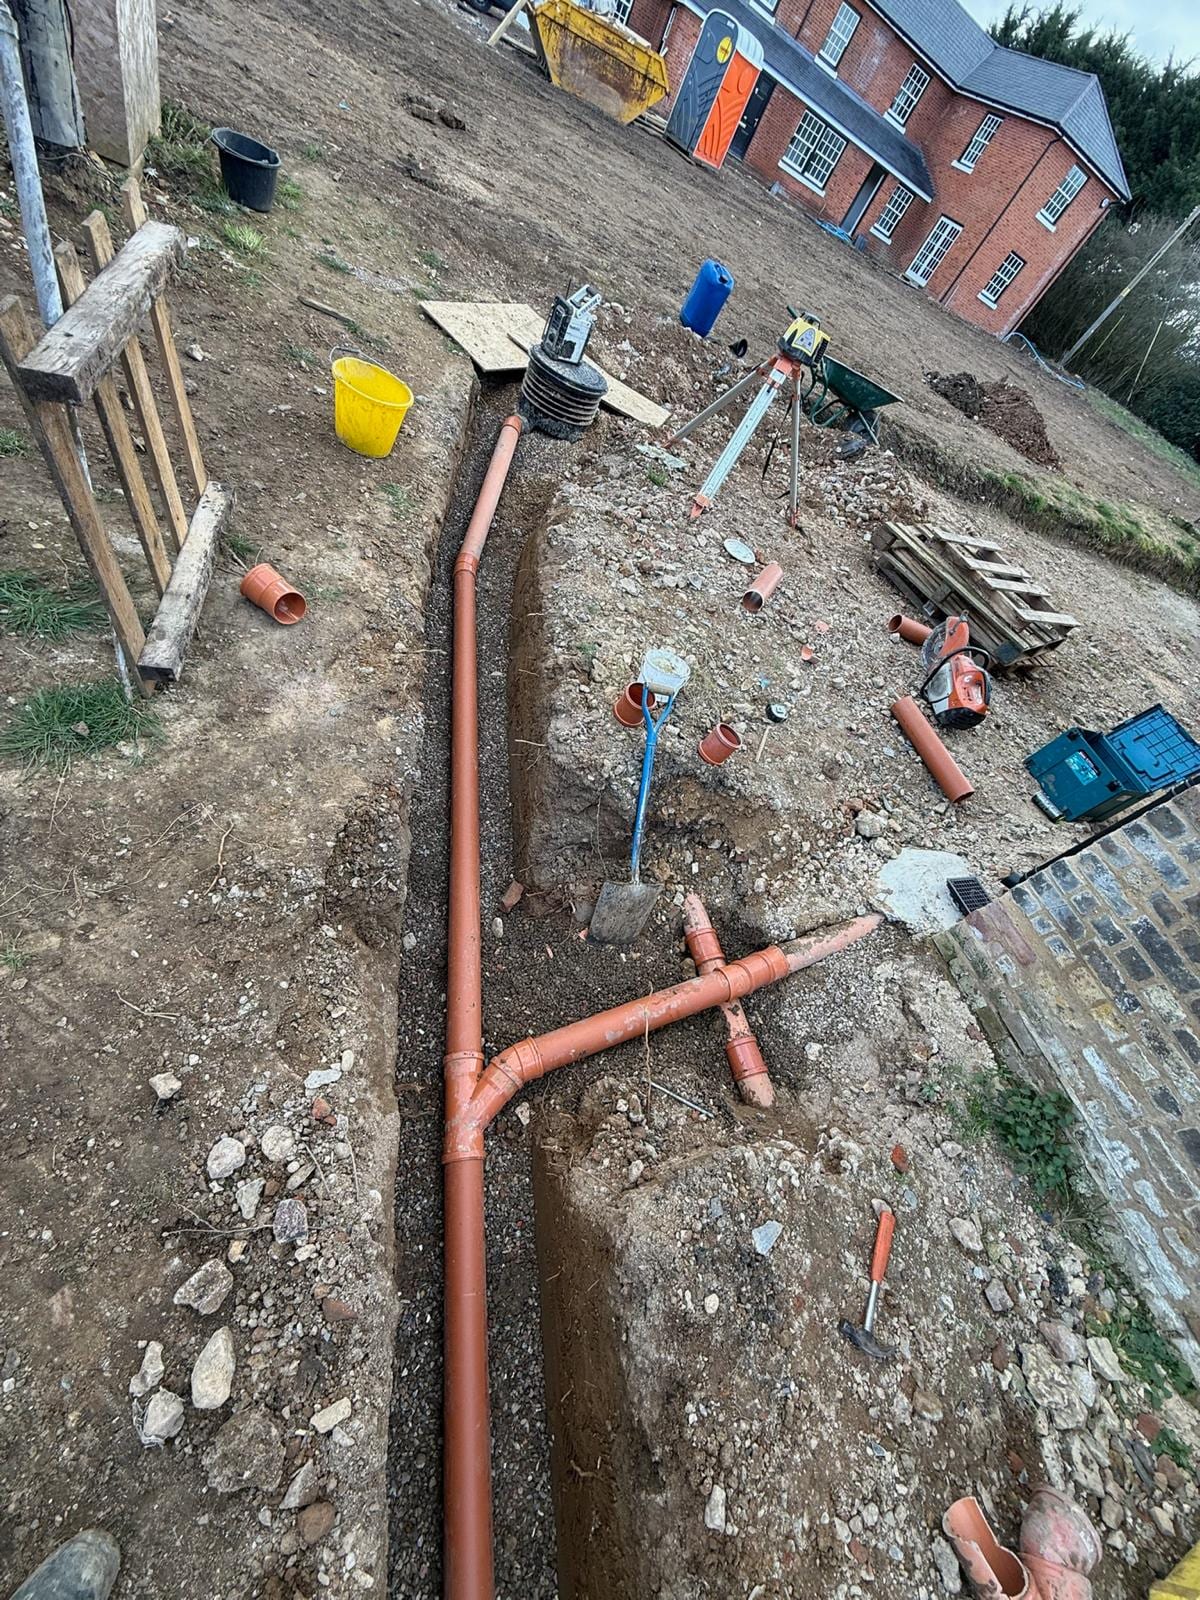
- Ducts or service entries cast in where needed
How we work
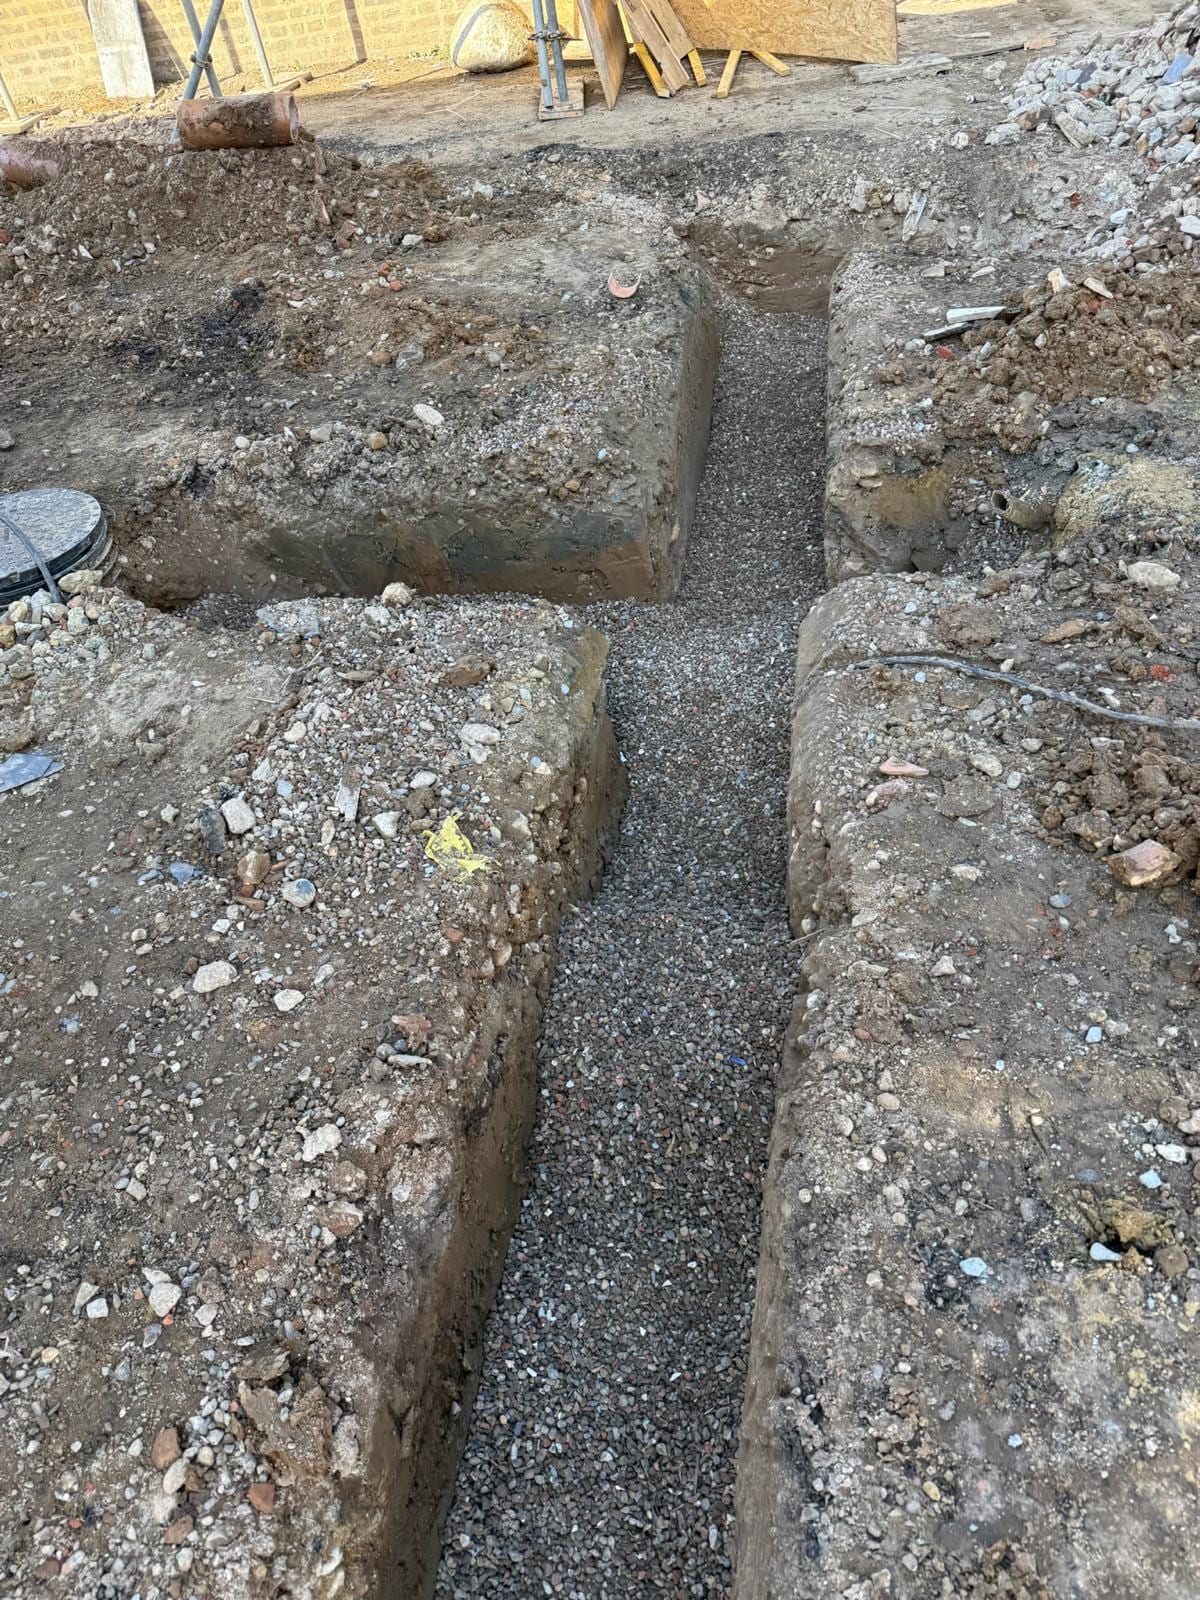
We work from your drawings and engineer's details. We set out, dig to the depth required, and arrange for the trenches to be seen by building control before we pour. On the day, the concrete goes in, is levelled and left to cure.
Our concrete base and ducting project shows this on a smaller scale: an excavation, duct risers set in place, then a concrete base poured with formwork and membrane, ready for a utility cabinet.
Domestic and commercial foundations
For homeowners: if you're planning an extension or garden building, we can dig and pour the foundations so your builder can get on with the walls. See our homeowners page.
For commercial clients: on housing estates, industrial sites and public buildings, we provide foundations and equipment bases to your specification, often alongside drainage and ducting.
Photos from our jobs
Frequently asked questions
How deep do foundations need to be?
It depends on the soil, nearby trees and the load. Clay soils and trees often mean deeper foundations. The depth is set by the design and agreed with building control on site.
Who arranges the building control inspection?
Usually whoever made the Building Regulations application, often you or your builder. We'll make sure the trenches are ready and tell you when they can be inspected.
Does a shed or garden room need foundations?
Most need at least a level concrete base or a suitable alternative. Larger garden rooms may need more, depending on size and use.
Can you pour a base for a utility cabinet or kiosk?
Yes. Our concrete base and ducting project shows this kind of job: digging out, setting duct risers, pouring the base and leaving it ready for the cabinet to be fitted.
What happens if the ground is worse than expected?
Sometimes a trench reveals soft ground, old drains or tree roots. If that happens, building control or the engineer may ask for deeper or different foundations, and we'll talk any changes through with you before carrying on.